
Renaissance order meets Mudéjar intimacy, so the house feels both ceremonial and sheltered as you move from the street into its inward-facing patios.
Quick Information
Plan your visitDid you know?
Casa de Salinas was built in the 16th century during Seville's trade boom with the Americas, when noble families were constructing lavish urban residences.
The house is still privately owned and partly inhabited, which is why visitors see only selected rooms and patios on a guided route.
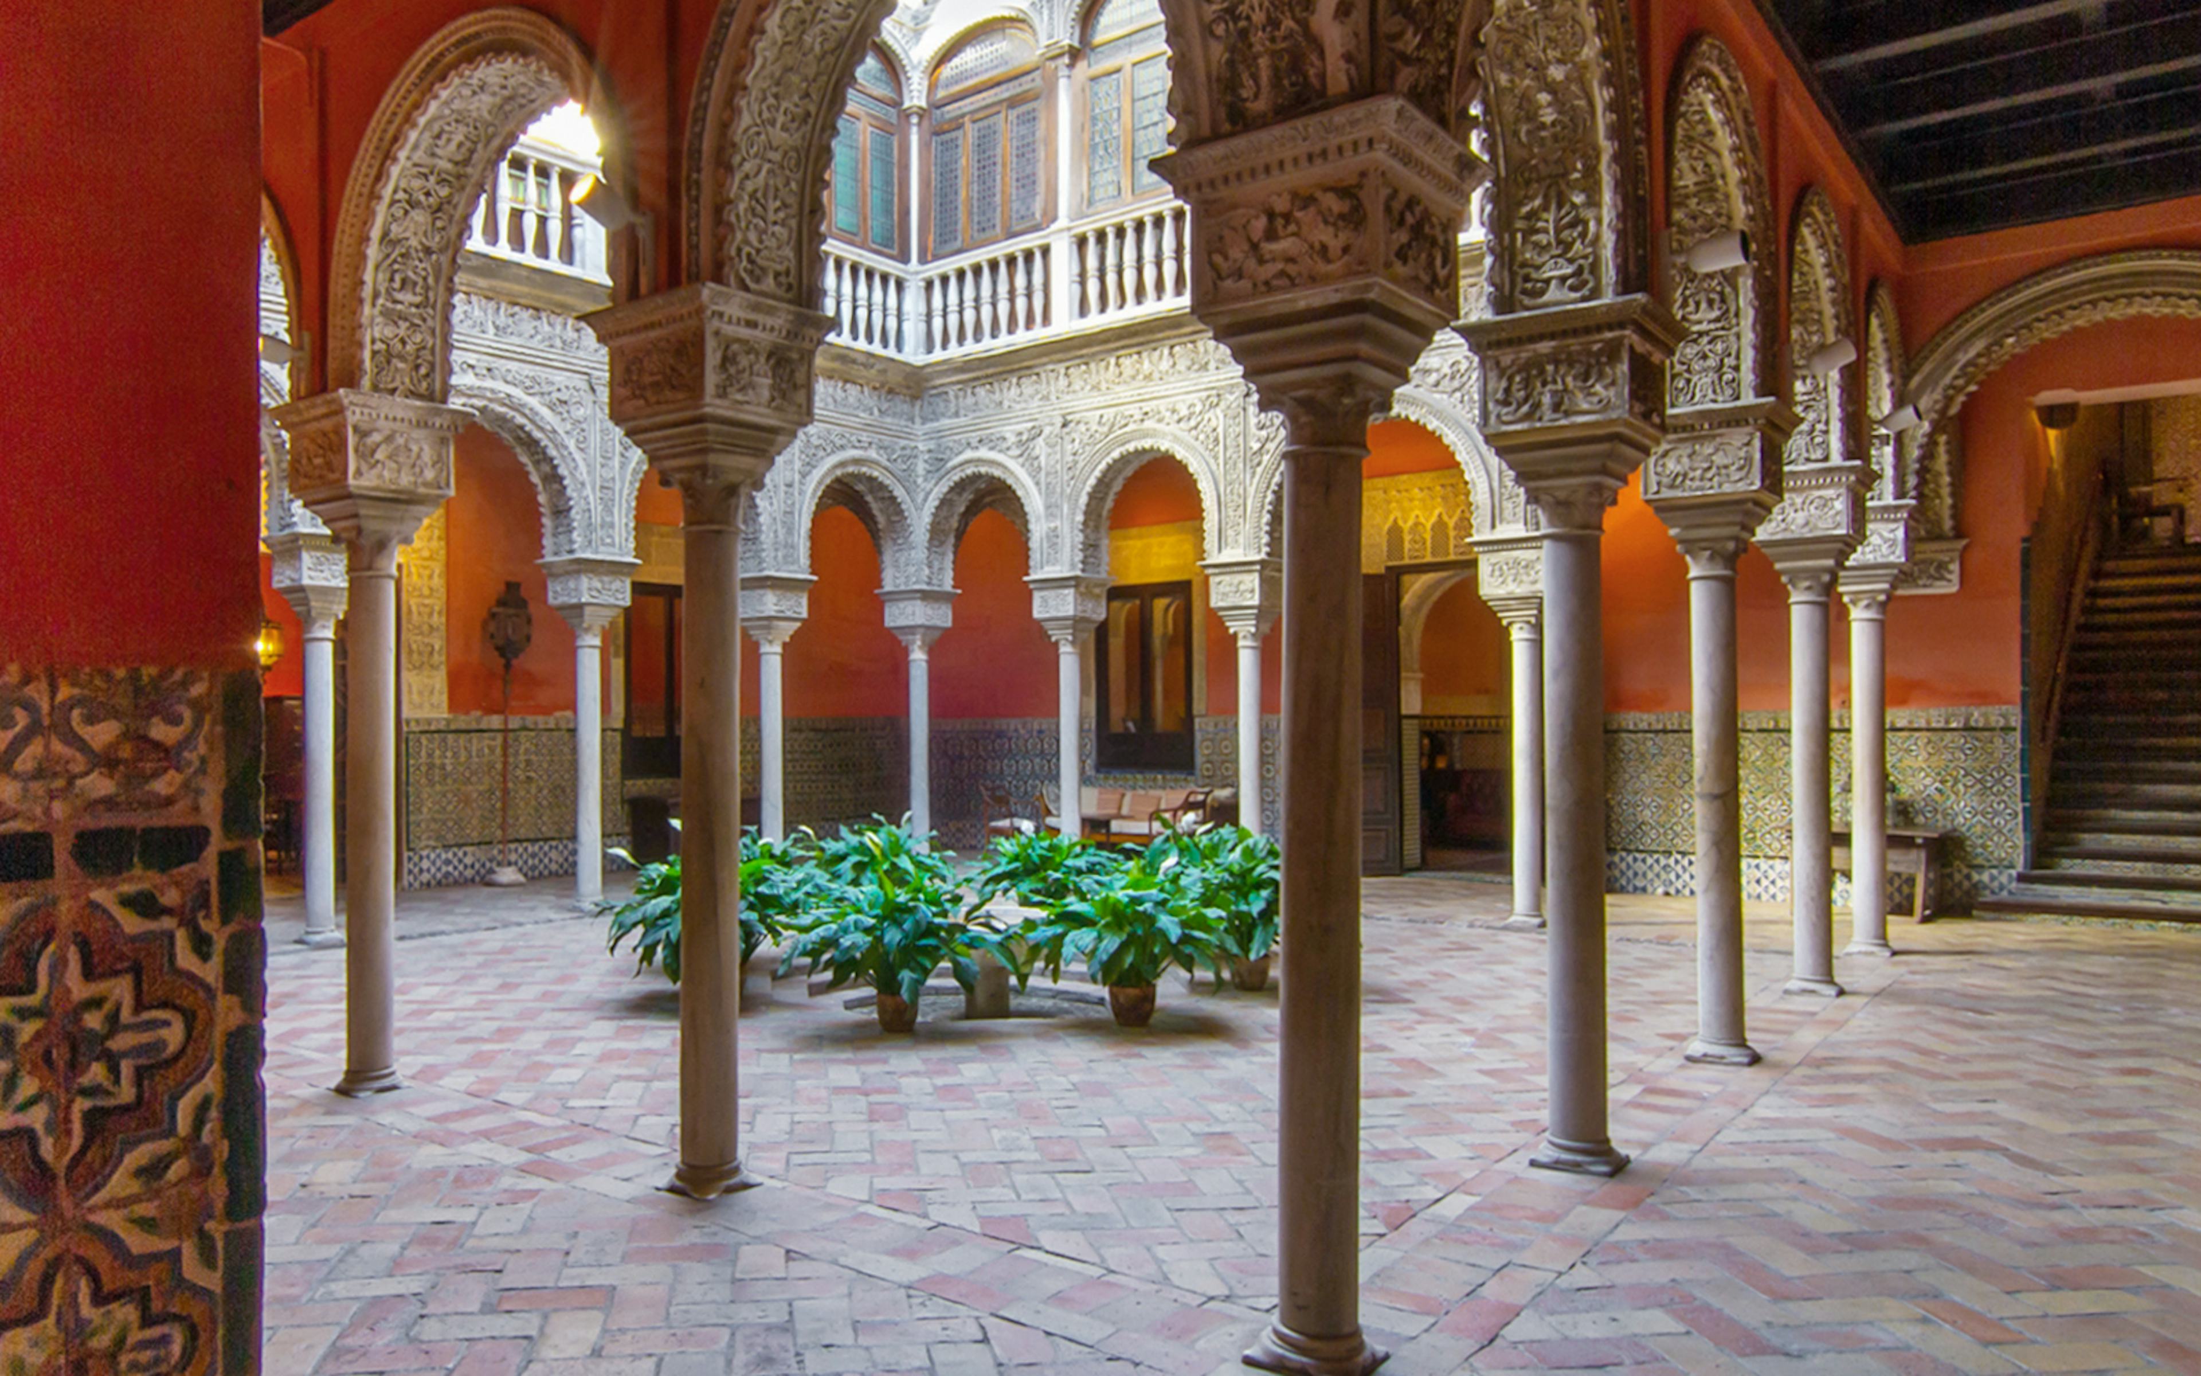
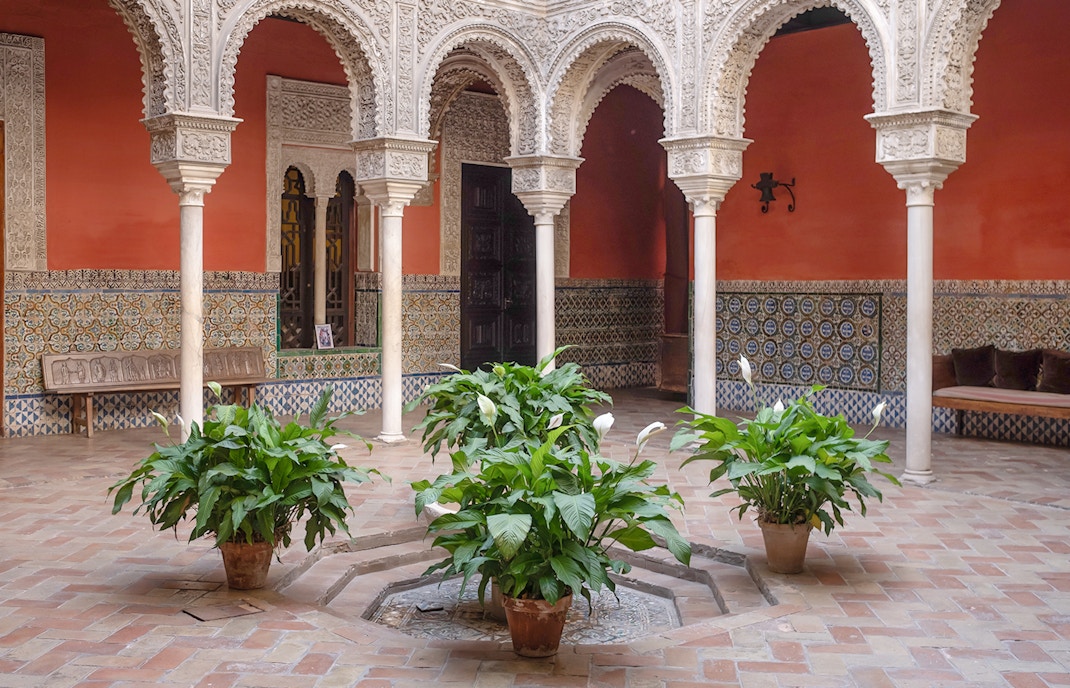
Its main patio uses double-height arcades, marble columns, decorative capitals, and a small central fountain—an archetype of Sevillian courtyard design.
Is the Casa de Salinas worth visiting?
You step off busy Calle Mateos Gago and the city noise drops almost at once. Inside, water murmurs in the patio, marble catches the light, and the azulejos draw you inward. It feels less like a museum than a private invitation.
That intimacy was built into the house. In 16th-century Seville, wealthy families used homes like this to display refinement, absorb Renaissance ideas, and still preserve the cool, inward-facing privacy of Andalusian domestic life. Every courtyard and reception room was designed to impress.
The payoff is scale in reverse: history you can stand inside, not just admire from afar. You leave with a sharper sense of how Seville’s elite actually lived, down to the mosaic floors, shaded patios, and formal dining rooms.
What to see inside the Casa de Salinas?
1/7
Renaissance courtyard
The first patio sets the tone: Carrara marble columns, 16th-century Triana tiles, and delicate plasterwork arranged around a cool central space. Pause here before moving on; it explains the whole house in one view.
The Salón
The formal reception room pairs paintings, antique furniture, and a Mudéjar artesonado ceiling. Stay long enough for your eyes to adjust; the stained light and carved wood do much of their work quietly.
Dining room
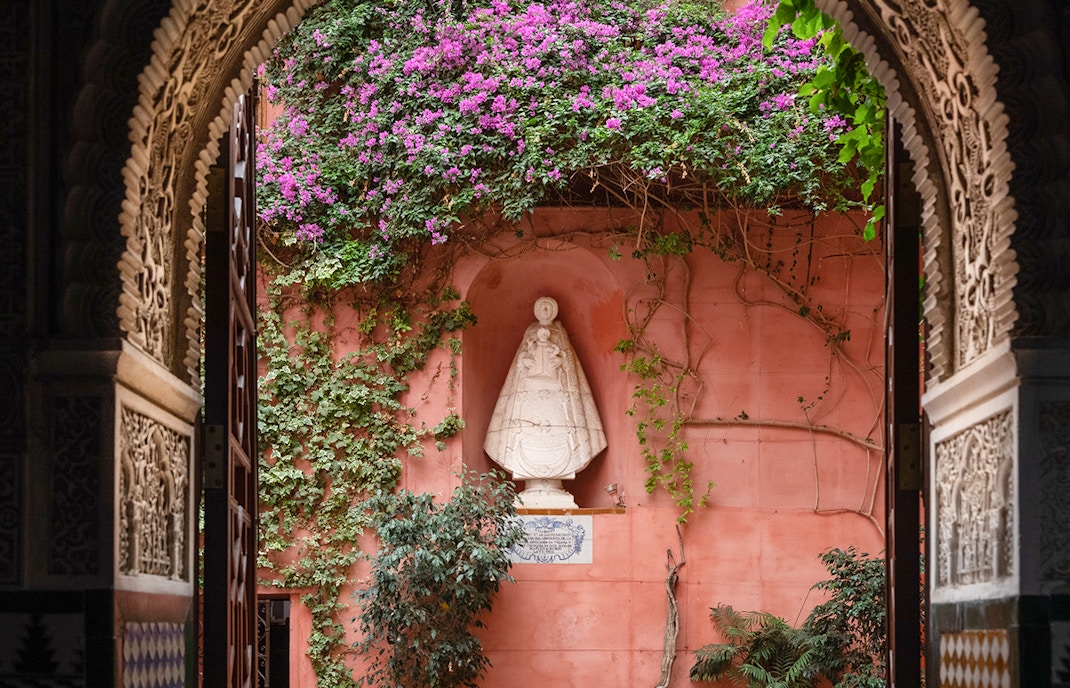
A smaller, darker room with ceramic dado tiles, a carved sideboard, and the marble Virgin. The audio guide adds family anecdotes here, making the space feel domestic rather than staged.
Mudéjar patio
Reached through a side passage, this cooler courtyard uses arches, latticework, and shade to soften the house’s formal Renaissance geometry. It is easy to miss and worth a deliberate detour.
Roman mosaic courtyard
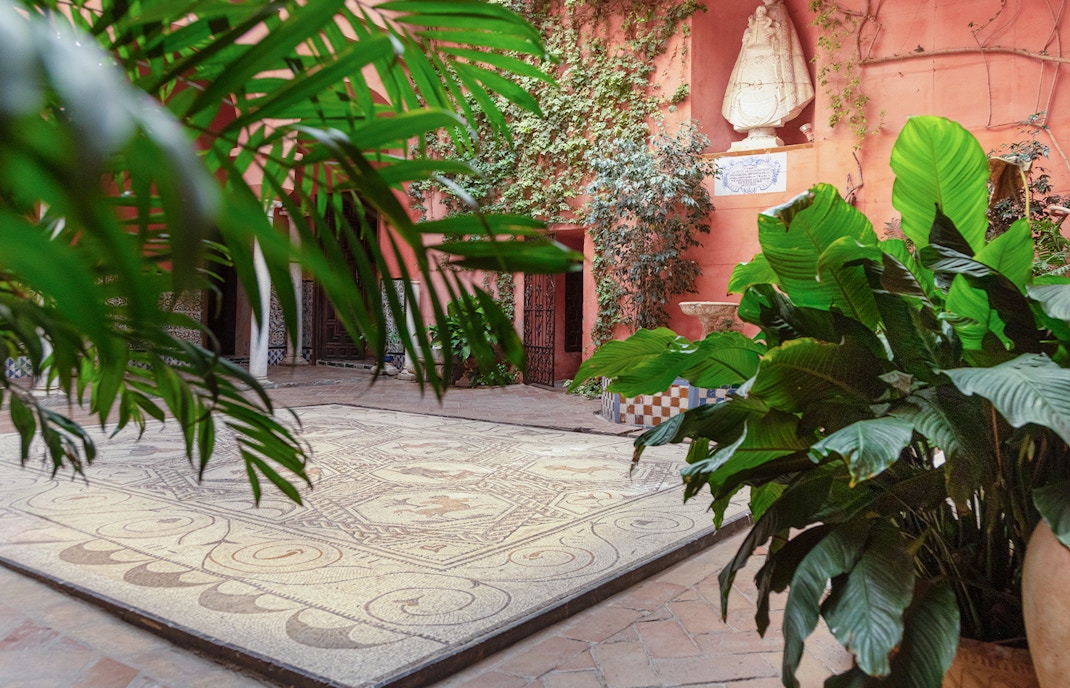
The Bacchus mosaic from nearby Itálica is the surprise centerpiece of the second patio. Visitor access around it is carefully managed, so give yourself a few minutes when the space clears for a full view.
Staircase and stained glass
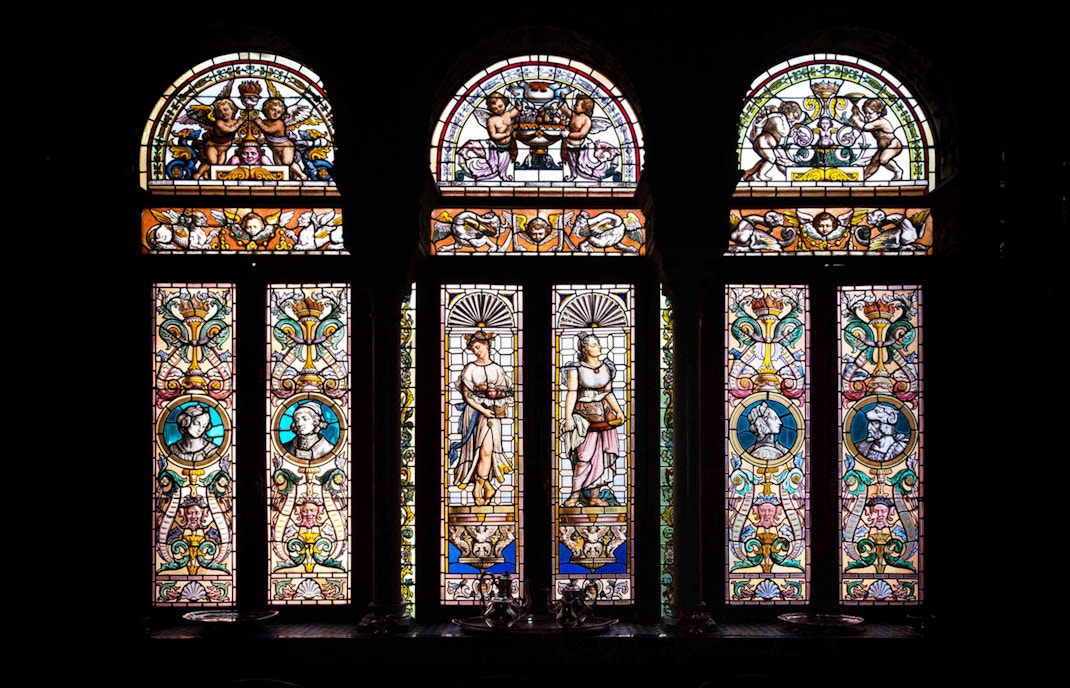
You cannot visit the upper family quarters, but the staircase landing is still worth looking up for. Mid-morning light through the heraldic stained glass turns the marble and ironwork into the room’s main spectacle.
Family chapel
This small oratory is usually the quietest stop on the route. Seen from the doorway, its crucifix, altar, and devotional objects reveal how private worship fit into aristocratic daily life.
Brief history of the Casa de Salinas
- 16th century: Casa de Salinas is built during Seville’s trading boom, when elite families commission inward-looking palaces that blend Renaissance planning with Andalusian courtyard living.
- Golden Age: The house becomes part of the city’s aristocratic domestic landscape, designed to receive guests in formal patios while keeping family life sheltered behind a restrained street facade.
- 19th century: A later owner refurbishes parts of the mansion, adding stained glass and installing the Roman Bacchus mosaic brought from nearby Itálica.
- 20th century: The Salinas family restores the property carefully, preserving its tilework, ceilings, courtyards, and period character instead of modernizing it beyond recognition.
- Today: The upper floors remain a private family residence, while the ground floor opens to visitors as one of Seville’s most intimate historic house experiences.
Who built it?
More than any single designer, Casa de Salinas was shaped by the ambitions of Seville’s merchant-noble class at the height of the city’s Atlantic wealth. The goal was not public grandeur alone, but a house that could impress visitors, regulate heat, and support private family life across generations.
Architecture of the Casa de Salinas
Style
Materials
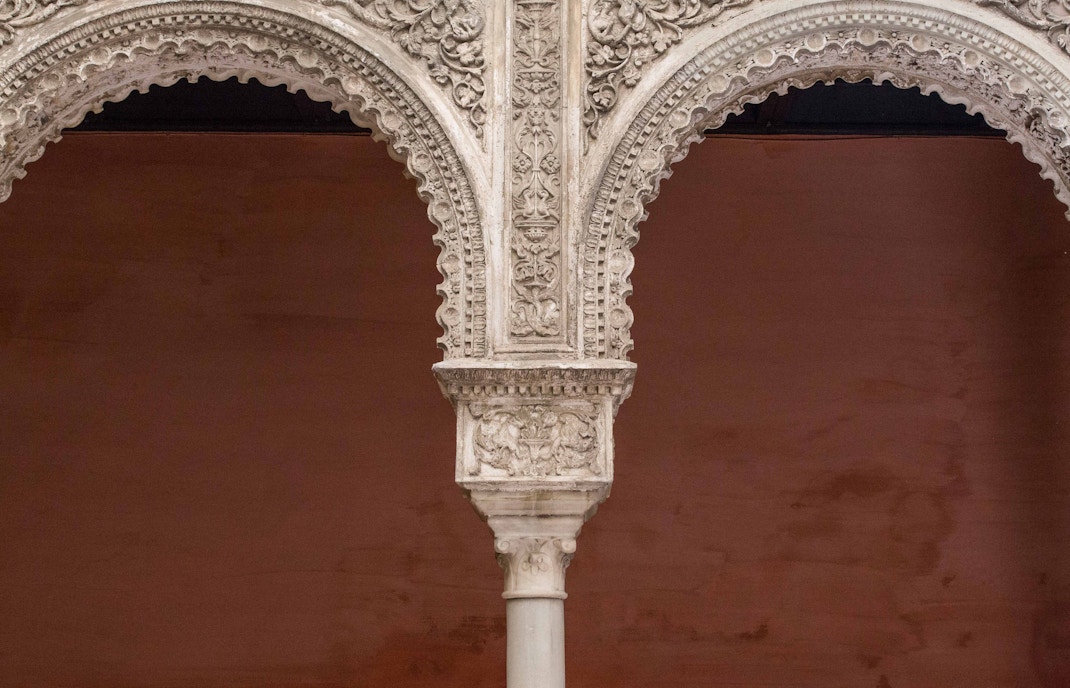
Carrara marble columns, Triana azulejos, carved cedar ceilings, plasterwork, and stone floors create a tactile mix of cool surfaces and intricate ornament.
Climate design
The courtyards, fountain, and shaded circulation pull air through the rooms, which you notice immediately on a hot Seville afternoon.
What you feel
The shift from bright patio to dim salon is deliberate; the architecture turns light, temperature, and privacy into part of the experience.
Authorship
No single architect is documented publicly, but the house clearly reflects 16th-century Sevillian elite taste, later conserved by the Salinas family with unusual restraint.
Casa de Salinas in Seville’s palace-house tradition
Casa de Salinas makes more sense when you see it as part of Seville’s wider casas palacio tradition. Unlike royal sites or church monuments, these residences show how wealth was lived day to day: received in courtyards, displayed in tilework, moderated by shade and fountains, and protected behind plain street fronts. That contrast is especially Sevillian. From outside, the building reveals almost nothing; inside, it opens into a carefully staged world of light, ceremony, and domestic comfort. Few places in the city explain that inward-looking culture so clearly.
Frequently asked questions about the Casa de Salinas
Yes, especially if you enjoy architecture, house museums, and quieter corners of Seville. It is best treated as a focused 45-minute stop rather than a headline monument. If you’re planning ahead, compare ticket options before you go.
Most visits take 40–60 minutes. You can finish faster, but the audio guide, Roman mosaic, and reception rooms reward a slower pace. Budget closer to an hour if you like photography or tend to linger over interiors.
Do not skip the main Renaissance courtyard, the Bacchus mosaic in the rear patio, and the Salón’s carved wooden ceiling. Those three stops explain the house’s blend of domestic life, classical taste, and Mudéjar craftsmanship.
Yes for first-timers and older children who can engage with rooms and stories rather than hands-on exhibits. Very young children may move through it quickly, because the visit is quiet, compact, and centered on looking rather than activity.
Not always. Lines are usually short, so walk-up entry often works, but advance booking is useful in spring, fall, and around major Seville events. If you want certainty on the day, check ticket availability before arriving.
Yes, photography is generally allowed, and the courtyards are especially photogenic. Avoid flash and respect roped-off areas. Mid-morning usually gives the best light for the staircase stained glass and the main patio.
Partly, but not fully. The ground-floor layout has steps, thresholds, and uneven historic surfaces, so some areas may require assistance. Travelers with limited mobility should plan for a modified visit rather than expecting barrier-free access throughout.
Morning is usually best. You’ll get cooler temperatures, softer courtyard light, and the quietest atmosphere. In summer, this matters even more because seasonal hours are shorter, so an early visit gives you the most breathing room.
